
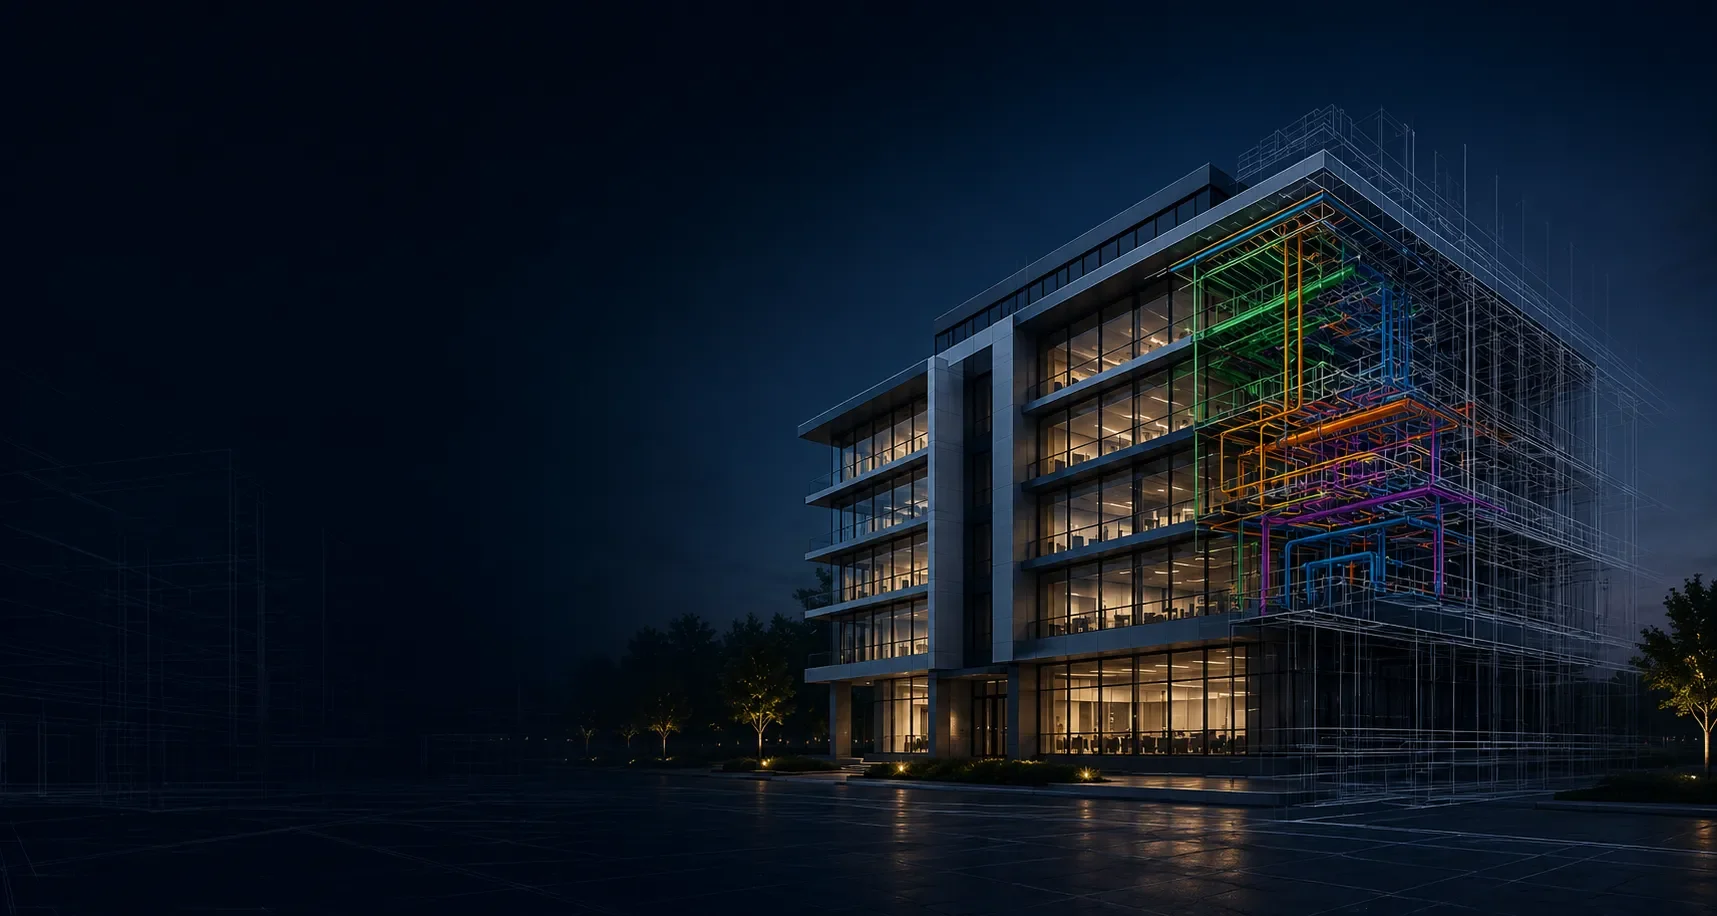
DECEMBER 2026 · PRE-REGISTRATION OPEN
BIM PROFESSIONAL PROGRAM
Build BIM Capability That Holds Up on
Real Projects
A 28-week live online program developing project-delivery capability across Architecture, MEPF and Civil through guided project work and integrated studio learning.
Live-session timetable will be published before formal applications open. Recordings available for structured review.
28 Weeks
Structured learning journey
Live Online + Guided Project Work
Delivery model
Three pathways
15–18 Hours /
Week
Maximum 25
Expected
commitment
Students
Architecture · MEPF · Civil
December 2026
Target cohort
THE SYSTEM BEHIND THE PROGRAM
A Program Built as a Complete Educational System
Curriculum, studio learning, teaching standards and assessment designed to work together — not assembled as isolated modules.
01
Connected Curriculum
Foundation · Discipline Development · Integrated Project Studio
03
Assessment Standards
Technical quality · information reliability · professional judgement · communication
02
Integrated Studio
Multidisciplinary work · review cycles · final presentation
04
Consistent Teaching Standards
Aligned objectives · delivery expectations · feedback principles
05
Academic Quality & Improvement
Review, reflection and continuous refinement
Academic quality commitments
Curriculum Review Before Every Cohort
Program content is reviewed and refined before each cohort begins.
Instructor Preparation & Alignment
Teaching teams work to common standards of delivery, review and assessment.
Structured Studio Reviews Every Three Weeks
Review cycles are intentionally built into the learning journey.
Final Review With Industry Participation
Two industry jurors contribute an external perspective during the final evaluation process.
Post-Cohort Feedback & Improvement
Learner feedback and delivery reflection inform ongoing curriculum improvement.
PROGRAM DIRECTION
18 YEARS · INTERNATIONAL
Led by a practicing BIM, VDC and Digital Construction leader with international experience across North America, the Middle East and Southeast Asia, guiding the program’s overall curriculum, standards and studio direction.
INDUSTRY PERSPECTIVE
PRACTITIONER INPUT
The curriculum and learning approach are also shaped through input from practicing professionals across different disciplines and project-delivery environments.
THE BIM PROFESSIONAL PROGRAMBuild the Foundation. Develop Your Discipline. Deliver in an Integrated Studio.
A 28-week learning journey that begins with shared BIM foundations, develops discipline depth across Architecture, MEPF or Civil, and culminates in multidisciplinary project work.
PROGRAM STRUCTURE
PHASE 01 · 6 WEEKS
Shared Foundation
Common BIM and project-delivery foundation
PHASE 02 · 12 WEEKS
Discipline Development
Build depth within your selected pathway
PHASE 03 · 10 WEEKS
Integrated Project Studio
Apply discipline capability within multidisciplinary delivery
Shared Foundation → Discipline Depth → Multidisciplinary Project Delivery
Discipline Pathways

01
Architecture
Design Intent → Information → Documentation → Coordination
Architectural modelling, coordinated information, documentation and design communication within a project context.

02
MEPF
Systems Logic → Spatial Coordination → Constructability → Delivery
Building-services information, coordination, spatial decision-making and project-delivery awareness.


03
Civil
Existing Conditions → Terrain → Infrastructure → Interfaces
Site and infrastructure information, existing-condition understanding and coordinated civil interfaces.
EMERGING DIGITAL CONSTRUCTION TECHNOLOGIES & WORKFLOWS
Future-Facing Capability, Built Into the Program
All students, regardless of discipline pathway, are introduced to these technologies and workflows where they strengthen project understanding, information quality and delivery decisions.
REALITY CAPTURE
Point-cloud awareness · existing conditions · model verification
IMMERSIVE DESIGN REVIEW
Model-based spatial review · coordination understanding · design communication
AI in BIM & VDC
AI-assisted information review · workflow support · responsible use
AUTOMATION & DATA WORKFLOWS
Rule-based processes · structured project data · repetitive-task automation
OPEN BIM & INFORMATION VALIDATION
IFC · interoperability · machine-readable requirements · validation awareness
DIGITAL TWIN & LIFECYCLE AWARENESS
Design teams, project delivery environments, owners, and distributed project teams
Integrated into project-delivery learning — not treated as standalone technology demonstrations.
WHO BELONGS HERE
Different Starting Points. One Serious Commitment to Digital Construction.
The BIM Professional Program is designed for learners who want to move beyond isolated software skills and build a clearer understanding of how BIM work contributes to real project delivery.


AEC Students & Recent Graduates
Build BIM and project-delivery understanding before entering or early in professional practice.

Early-Career BIM / AEC Professionals
Move beyond model production toward coordination, information management and project-support responsibilities.

AEC Professionals Transitioning Into BIM / VDC
Translate existing architecture, engineering, construction, CAD or discipline knowledge into connected digital-delivery workflows.
You want to understand not only how BIM work is produced, but how it is coordinated, communicated and used within projects.
Probably not the right fit if…
You are looking only for a short software-command course or a fully self-paced video library.
A STRONG FIT IF…
WHY AUSARTAN
Built From Practice. Designed With Responsibility.
AUSARTAN is built around a simple belief: Digital Construction education should reflect how projects are actually understood, coordinated, reviewed and delivered — not how software menus are organised.
FOUR INSTITUTIONAL CHOICES
01
Project Before Software
Learning begins with project needs, information and coordination responsibilities. Software is introduced in service of those outcomes.
02
Practice Before Promotion
The program is shaped by real BIM, VDC and Digital Construction practice rather than exaggerated promises about employment or expertise.
03
Depth Before Scale
A focused cohort, discipline development and integrated studio work are prioritised over high-volume, one-size-fits-all delivery.
04
Responsibility Before Claims
Credentials, outcomes, partnerships and career support are communicated only when they can be explained clearly and supported honestly.
WHAT THIS MEANS FOR THE LEARNER
You are not joining a software course. You are entering a structured learning environment designed to develop how you think, communicate and contribute within Digital Construction projects.
PROJECT CONTEXT
Understand why the work matters before learning how to produce it.
PROFESSIONAL JUDGEMENT
Learn to explain decisions, interfaces, constraints and consequences.
VISIBLE EVIDENCE
Build work that shows process, revision and professional reasoning — not only polished outputs.
ADMISSIONS
Guide Before Admit.
Admissions are designed to help applicants understand the program, assess fit and make an informed decision before committing to a demanding 28-week learning journey.
04
Interview
Used where additional discussion is helpful.
05
Offer
Receive an admissions decision and next steps.
06
Enrollment
Confirm your place in the cohort.
01
Guidance
Understand the program and discuss fit.
02
Application
Submit your background and pathway interest.
03
Review
AUSARTAN reviews readiness and alignment.
The guidance conversation comes first because fit matters on both sides.
PRACTICAL CLARITY BEFORE YOU COMMIT
What Applicants Should Know
Target Cohort
December 2026
Delivery
Live online + guided project work
Cohort Size
Maximum 25 students
Expected Commitment
15–18 hours per week
CURRENT-STAGE TRANSPARENCY
What Will Be Published Before Formal Applications Open
Start with one discipline. Build project-ready BIM capability
Explore the BIM Professional Program and choose the path that fits your background goals