

BIM PROFESSIONAL PROGRAM
Learn how BIM supports project delivery
A structured, studio-based program designed to build real project capability — not just software proficiency.
Move from understanding BIM concepts to applying them in coordination, workflows, and project delivery.


FORMAT
Hybrid · Live

DISCIPLINE TRACKS
3 Tracks

DURATION
28 Weeks
Structured learning journey
Interactive studio learning
Architecture · MEPF · Civil
COHORT SIZE

Max 25 Students
Focused. Collaborative. Personal.
Learn how digital technologies are used in real project environments to understand, coordinate, and deliver better outcomes in the AEC industry.
PROGRAMME INTENT
What this program is designed to do.
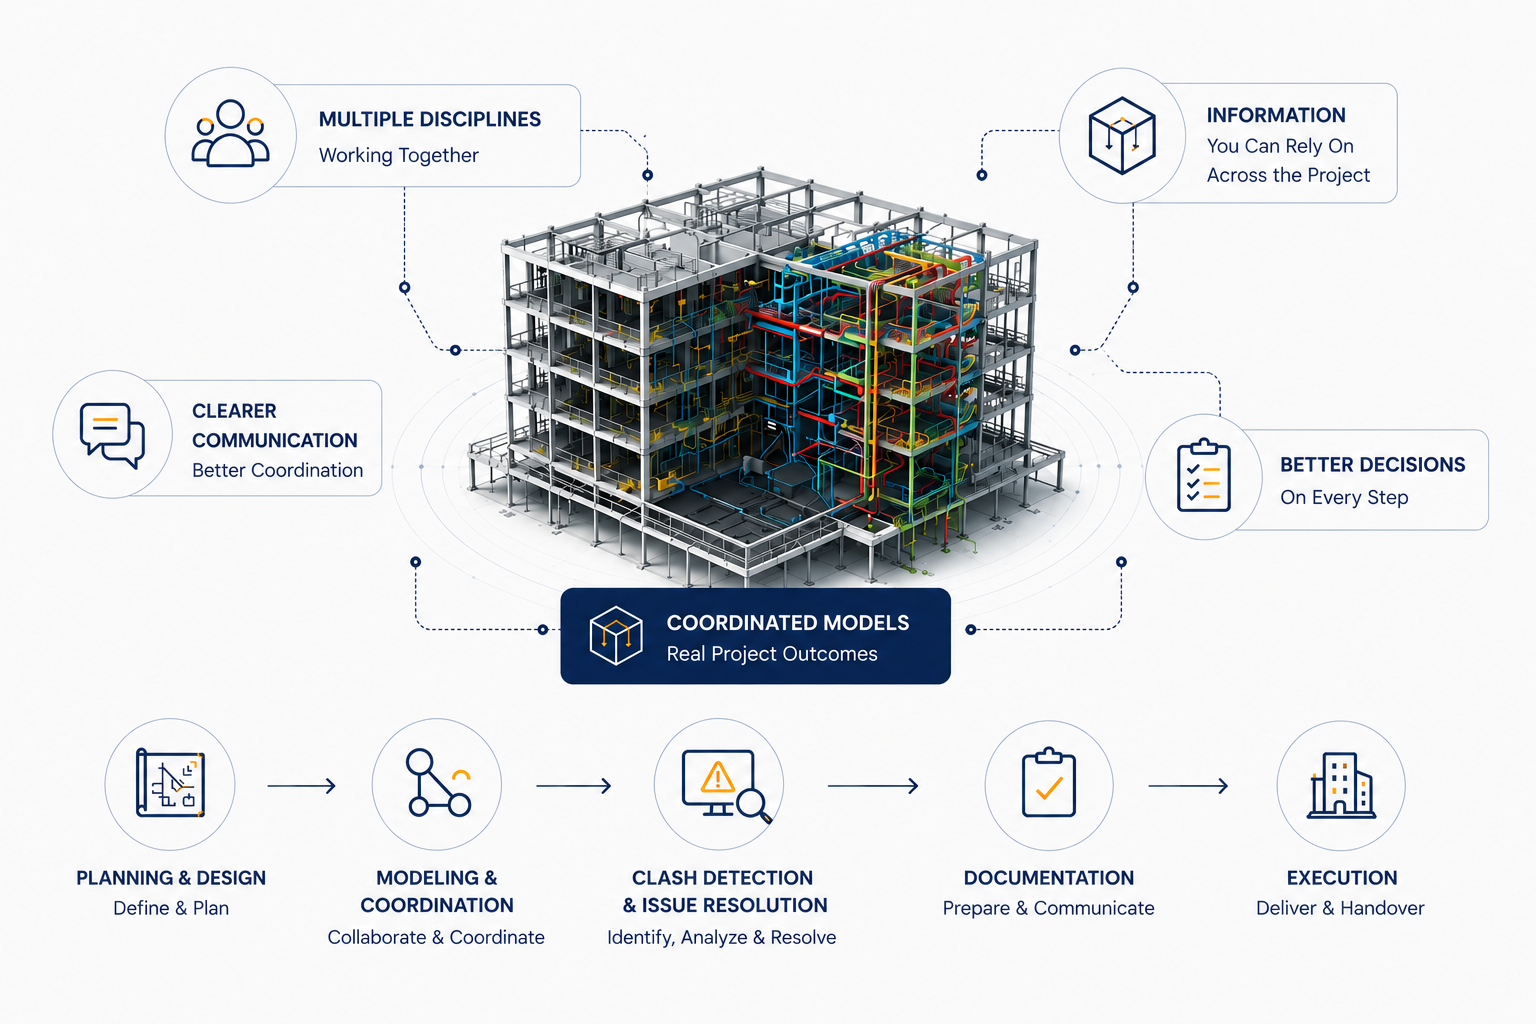
This program is designed to build capability that holds up inside real projects — where BIM is not just created, but used by multiple teams to coordinate, communicate, and deliver.
It focuses on how BIM supports project execution, not just how models are built.
BIM THAT WORKS IN THE REAL WORLD
REAL PROJECT ENVIRONMENTS
Understand how disciplines collaborate to solve real project challenges.

TEAM-BASED COORDINATION
Learn through live project scenarios and industry workflows.
WORKFLOW DRIVEN LEARNING
Follow end-to-end project workflows from planning to handover.
DELIEVERY FOCUSED
Build the capability to support execution, not just create models.

INDUSTRY RELEVANT
Graduate with skills that match global AFC industry expectations.
BIM THAT WORKS IN THE REAL WORLD
REAL PROJECT ENVIRONMENTS
Understand how disciplines collaborate to solve real project challenges.
TEAM-BASED COORDINATION
Learn through live project scenarios and industry workflows.
WORKFLOW DRIVEN LEARNING
Follow end-to-end project workflows from planning to handover.
DELIEVERY FOCUSED
Build the capability to support execution, not just create models.
INDUSTRY RELEVANT
Graduate with skills that match global AFC industry expectations.
Your Learning Journey
Most professionals learn BIM in parts. This program connects it into a working system.
WEEKS 1-6
Foundation Phase
Build core understanding and establish the right mindset

Project Setup & Structure
Information Organisation
Modeling Fundamentals
Coordination Awareness

WEEKS 7-18
Discipline Development
Develop deep capability in your chosen track
Architecture
Design intent, documentation & coordination
MEPF
System modeling, analysis & coordination
Civil
Infrastructure modeling & project delievery
WEEKS 19-28
Integrated Project Studio
Apply everything in a simulated project environment

Multi-Discipline Coordination
Issue Resolution Workflows
Model Update & Reviews
Project-aligned deliverables
Real-world Workflow Experience

By the end, you don’t just understand BIM — you can apply it in project environments
Project Ready For Day One

Industry Aligned Skills

Employable Confidence
Career Trajectory
Your Learning Journey
Most professionals learn BIM in parts. This program connects it into a working system.
WEEKS 1-6
Foundation Phase
Build core understanding and establish the right mindset
Project Setup & Structure
Information Organisation
Modeling Fundamentals
Coordination Awareness
WEEKS 7-18
Discipline Development
Develop deep capability in your chosen track
Architecture
Design intent, documentation & coordination
MEPF
System modeling, analysis & coordination
Civil
Infrastructure modeling & project delievery
WEEKS 19-28
Integrated Project Studio
Apply everything in a simulated project environment
Multi-Discipline Coordination
Issue Resolution Workflows
Model Update & Reviews
Project-aligned deliverables
Real-world Workflow Experience
By the end, you don’t just understand BIM — you can apply it in project environments
Project Ready For Day One
Industry Aligned Skills
Employable Confidence
Career Trajectory
STUDIO EXPERIENCE
Learn through real project simulation.
You do not work on isolated assignments. You work within a structured studio environment that reflects how BIM teams operate.
INSIDE THE STUDIO ENVIRONMENT
Continuous project-based work
Work on a live simulated project from start to finish.
Structured reviews and feedback
Solve real coordination challenges accross disciplines.
Coordination - focused
tasks
Regular reviews with actionable feedback and revisions
Communication and accountability
Clear roles, ownership, and professional communication
Your don’t just learn BIM.
Your experience how BIM teams deliver projects
Real Time Collabroation
Industry-Standard Processes
Project Delievery Mindset
Career Ready Outcomes
STUDIO EXPERIENCE
Learn through real project simulation.
You do not work on isolated assignments. You work within a structured studio environment that reflects how BIM teams operate.
INSIDE THE STUDIO ENVIRONMENT
Continuous project-based work
Work on a live simulated project from start to finish.
Structured reviews and feedback
Solve real coordination challenges accross disciplines.
Coordination - focused
tasks
Regular reviews with actionable feedback and revisions
Communication and accountability
Clear roles, ownership, and professional communication
Your don’t just learn BIM.
Your experience how BIM teams deliver projects
Real Time Collabroation
Industry-Standard Processes
Project Delievery Mindset
Career Ready Outcomes

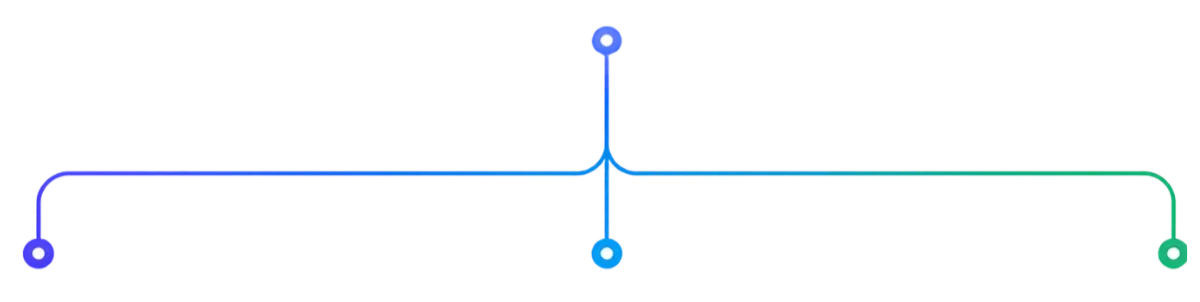
Choose Your Discipline Path
All students begin with shared foundation and then specialize in a discipline.

Shared Foundation
Common Project Understanding
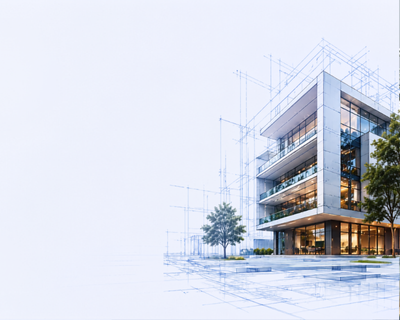
Design intent to coordinated BIM model across all building systems.

Architecture
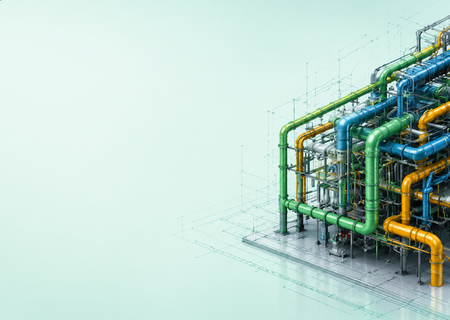
Engineer and coordinates complex systems with precision and efficiency.
MEPF

Civil
Model and coordinate infrastructure using data- driven BIM workflows.

Every path is different.
The foundation is common. The capability is specialized
THE CURRICULUM
What you'll learn.
You won’t just learn how to model — you’ll learn how to think, organize, and deliver like professionals in global BIM projects. Each week connects a technical skill with a project responsibility so you can work confidently in real teams.
BIM Foundations & Project Setup
01
Understand BIM concepts, standards, and file organization (ISO 19650 mindset).
Set up levels, grids, worksets, and views the way projects really do.
Learn model naming and folder logic for collaboration.
You start building your discipline model from week one.
Modeling for Accuracy & Coordination
02
Create precise, parametric models for your chosen discipline (Architecture / Structure / MEPF).
Practice clean geometry, family control, and disciplined naming.
Identify and fix coordination issues early with smart model habits.
Learn how accurate modeling reduces rework and builds team trust.
Information Management & Scheduling
03
Add data that makes your model usable, measurable, and verifiable.
Learn how schedules, parameters, and tags connect design to quantities.
Produce structured deliverables — from door schedules to pipe layouts — ready for global standards.
Your model begins to speak the language of information, not just geometry.
Collaboration & Issue Management
04
Understand Common Data Environment (CDE) workflows — version control, transmittals, issue tracking.
Publish updates and respond to coordination comments like professionals do.
Learn practical methods to manage file versions and naming without chaos.
You start building your discipline model from week one.
Documentation & Delivery
05
Set up sheets, views, and titles for readability and consistency.
Create coordinated plans, sections, and axons ready for review.
Learn export standards, model health reporting, and delivery packages.
You finish with a clean, verified drawing set and discipline model.
Portfolio & Professional Readiness
06
Compile your final Portfolio Pack — model, sheets, mini-BEP, and clash log.
Review your work against global expectations and ISO-aligned templates.
Build interview confidence by presenting your decisions and process clearly.
You graduate ready to work in BIM teams anywhere.
PORTFOLIO OUTCOMES
Build a Portfolio That Reflects Real Project Work
Throughout the program, students develop a portfolio of studio-based work that reflects coordinated workflows, structured deliverables, and discipline-focused project execution.
Rather than isolated software exercises, portfolio development is integrated into the learning process through project simulations, coordination activities, technical reviews, and applied modeling assignments.
-
Develop architectural, MEPF, or civil models aligned with structured project standards and coordination requirements.
-
Produce sheets, views, schedules, annotations, and organized outputs that reflect professional project expectations.
-
Participate in clash review activities, issue-resolution exercises, and coordinated model submissions developed through studio workflows.
-
Complete structured assignments and integrated studio exercises that simulate multidisciplinary BIM project environments.
-
Demonstrate project setup methods, file organization, naming conventions, model structuring, and workflow clarity.
-
Contribute to a multidisciplinary project simulation that brings together modeling, coordination, documentation, and project workflow understanding into a unified final presentation.
Your portfolio demonstrates structured project work developed through coordinated studio-based learning.
Career Readiness
Your Skills Open Doors Across the Global AEC Industry
This program is designed to prepare you for the realities of BIM-enabled project environments — where coordination, communication, structured information, and accountability directly impact project outcomes.
Through studio-based workflows, project simulations, structured reviews, and industry-aligned deliverables, you build the capability to contribute with confidence inside real BIM teams.
Understand Real BIM Project Workflows
Develop awareness of how teams coordinate models, manage information, review deliverables, and support project execution across disciplines.
Contribute Within Collaborative Team Environments
Learn how communication, accountability, coordination processes, and structured collaboration support effective project delivery.
Support Coordinated Project Execution
Build the ability to develop organized deliverables, respond to coordination issues, and participate in project-focused workflows with clarity.
Think Beyond Software Commands
Understand how BIM supports planning, coordination, communication, information management, and downstream construction processes.
Develop Industry-Relevant Professional Confidence
Strengthen presentation, review, communication, and workflow participation skills through studio discussions, project reviews, and integrated assignments.
You don’t just learn BIM tools.
You learn how to contribute within real project environments with structure, clarity, and confidence.
CAREER PATHWAYS
Professional Pathways After the Program
The capabilities developed through the program are applicable across multidisciplinary AEC teams working on commercial, healthcare, infrastructure, mission critical, and large-scale construction projects.
Project & Team Environments
01
General Contractor Teams
Support coordination workflows, model reviews, documentation processes, and project delivery activities across multidisciplinary construction environments.
02
Design & Engineering Teams
Contribute to modeling, drawing development, information organization, and design coordination processes within collaborative project teams.
03
Trade Coordination Teams
Participate in coordinated BIM workflows that support constructability reviews, clash resolution, and installation planning activities.
04
Digital Construction Consultant
Support structured digital workflows, model management, issue tracking, and information coordination processes across project teams.
AT A GLANCE
Program snapshot.

DURATION
28 weeks
FORMAT
Studio-Based +
Guided learning

STRUCTURE
Foundation -
Discipline - Studio

DISCIPLINES
Architecture +
MEPF + Civil
LEARNING ENVIRONMENT
Project Simulation
Studio

OUTPUT
Integrated Project +
Portfolio Package

REVIEWS
Contniues Reviews
+ Final jury

COHORT MODEL
Selective
Intake

ADMISSIONS OPEN
Ready to Build Skills
That Open Doors Worldwide?
Your BIM journey doesn’t have to be confusing or scattered. With the right structure, guidance, and real project practice, you can build the skills and confidence to join BIM teams anywhere in the world.